Property Documentation • Stamford, Connecticut

37 Westwood Rd Foundation Walls, Unpermitted Work & Structural Documentation

A centralized record of construction history, exterior alterations, foundation-wall work, architectural changes, inspections, photographs, professional findings, permit questions and municipal review associated with 37 Westwood Road in Stamford, Connecticut.

Property Address 37 Westwood Road, Stamford, Connecticut
Primary Subject Foundation walls, framing and architectural structure
Construction Review Permit history, inspections and documented alterations
Website Purpose Photographs, historical records and municipal review
Property Review

Documented Alterations at 37 Westwood Road

Photographs, historical imagery and property-listing images document substantial exterior alterations involving the front elevation, rear foundation area, former garage opening and surrounding property. The sections below summarize the visible work and the specific permit, structural, drainage and environmental questions submitted for municipal review. 37 Westwood Rd, Stamford CT

1 Front window and entrance alterations at 37 Westwood Road Stamford Connecticut

Front Windows and Entrance Alterations

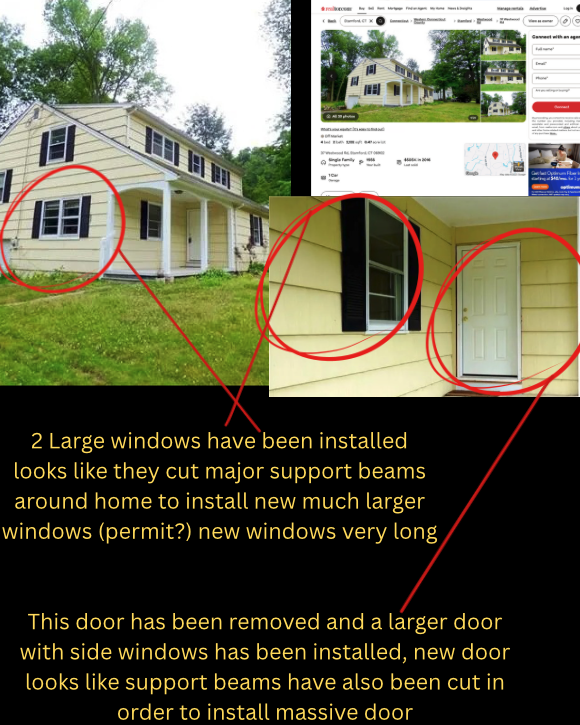
Photographs show that smaller front windows were replaced with substantially larger window openings. The original front entrance was also replaced with a wider door assembly containing sidelights.

  • Two enlarged front window openings are visible.
  • The original front-door configuration was removed.
  • A wider entrance and sidelight assembly was installed.
  • The work altered the original exterior-wall openings and framing layout.
Requested verification: Review permits, approved plans, framing specifications and engineering documentation associated with the enlarged openings.
2 Rear patio and foundation area alterations at 37 Westwood Road Stamford Connecticut

Rear Doors, Foundation Openings and Stone Patio

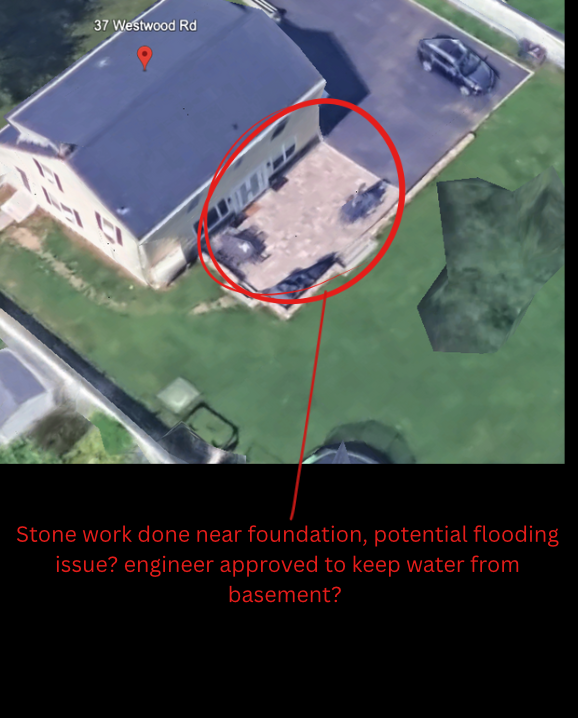
The rear elevation shows large door openings and extensive stone or masonry work immediately adjacent to the foundation. The work materially changed the rear wall and surrounding grade conditions.

  • Large rear-door openings were created or enlarged.
  • Double sliding-door assemblies were installed.
  • Stone or masonry work extends along the foundation.
  • The surrounding surface and drainage pattern appear altered.
Requested verification: Determine whether approved structural, footing, waterproofing, grading and drainage plans exist for the rear-wall and patio work.
3 Former garage opening and exterior wall alteration at 37 Westwood Road

Former Garage Opening and Possible Interior Conversion

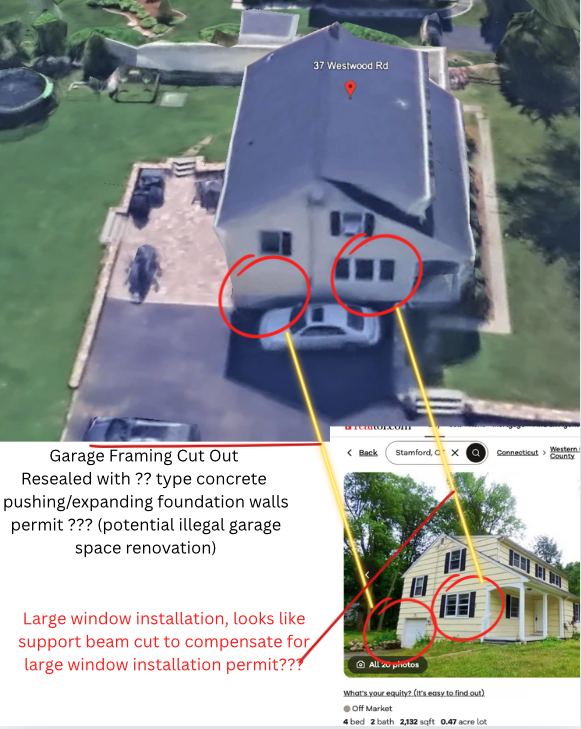
Historical images show a garage opening that was subsequently removed and enclosed. The current exterior contains a finished wall and window in the former garage-door location.

  • The original garage door and opening were removed.
  • The opening was enclosed with a new exterior-wall assembly.
  • A window was installed within the former garage area.
  • The modification may have changed the use and classification of the space.
Requested verification: Review permits, framing inspections, insulation requirements, fire separation, egress, electrical work and any approved change of use.
4 Historical tree clearing around 37 Westwood Road Stamford Connecticut

Tree Clearing and Wetland-Buffer Concerns

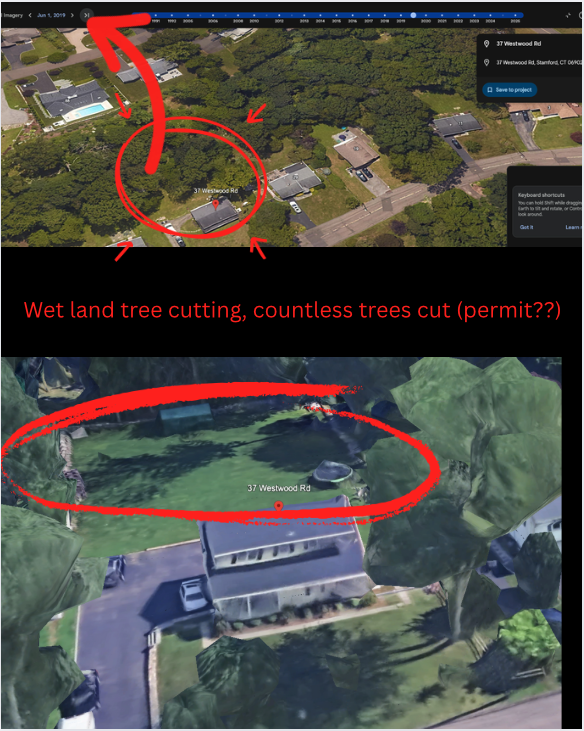
Historical aerial imagery indicates a substantial reduction in mature tree coverage around the property. The extent of clearing raises questions regarding environmental review, regulated-area boundaries and runoff changes.

  • Historical imagery shows significantly denser tree coverage.
  • Numerous mature trees appear to have been removed.
  • Clearing may have changed runoff, soil stability and screening.
  • The proximity to wetlands or regulated areas requires confirmation.
Requested verification: Confirm whether wetlands, conservation, zoning, tree-removal or land-disturbance approvals were required and obtained.
Source and documentation note The images shown on this page include historical aerial imagery, real-estate listing photographs, exterior photographs and annotated comparisons. Dates and source descriptions should be included with each image wherever available.
Formal Community Request

Requested Municipal Review and Site Inspection

The submitted complaint requests a complete review of the work performed at 37 Westwood Road because the visible alterations extend beyond ordinary cosmetic maintenance and involve exterior wall openings, foundation-adjacent construction, possible occupancy changes and substantial site clearing.

The request also asks that any inspection include all four sides of the home and comparison with historical photographs, archived plans, permit records and other municipal documentation.

  • Review the complete permit history for windows, doors, garage alterations, patio work, foundation work and interior conversion.
  • Inspect all four exterior elevations rather than limiting review to the front of the property.
  • Compare current conditions with historical imagery, property listings, approved plans and archived municipal records.
  • Confirm whether structural engineering or architectural plans were required for enlarged wall openings and foundation-related work.
  • Evaluate grading, drainage and potential water-management effects created by the rear patio and altered ground surfaces.
  • Determine whether tree clearing affected regulated wetlands, buffer areas, zoning requirements or stormwater runoff.
  • Confirm whether any garage-to-living-space conversion complied with applicable building, fire, electrical, insulation, egress and occupancy requirements.
  • Provide confirmation that the attachments and documented concerns have been received and are being reviewed by the appropriate Stamford departments.
!

Warning: Multiple Structural Openings Require Full Review

Based on the documented exterior alterations and available professional observations, substantial openings appear to have been cut or enlarged in four separate areas of the home's foundation or exterior wall system. These conditions require verification through approved plans, permits, framing inspections and a complete structural evaluation.
37 Westwood Rd, Stamford CT

The exterior evidence raises concerns because several original wall openings were materially enlarged or newly created. The exterior photographs do not reveal what reinforcement, headers, beams, columns, footings or other structural support may—or may not—exist inside the walls. This documentation is being preserved because the cumulative effect of the alterations may affect the stability, load path and safety of the structure.

1

Front of Home: Enlarged Windows and Entrance

Smaller original front windows were replaced with substantially larger openings. The front entrance was also widened to accommodate a larger door assembly with sidelights.

  • Multiple original wall openings were enlarged.
  • Exterior framing appears to have been removed or altered.
  • Header and load-transfer details are not visible from the exterior.
  • Approved structural plans and inspections should be confirmed.
2

Left Side: Former Garage and Larger Window Openings

The former garage-door opening was enclosed and appears to have been converted into finished wall space. Smaller window openings were also replaced with larger windows.

  • The original garage opening was removed and reconstructed.
  • The garage area may have been converted to occupied interior space.
  • Additional wall framing appears to have been altered for larger windows.
  • Framing, insulation, fire separation and change-of-use approvals require review.
3

Rear of Home: Large Double-Patio-Door Opening

A substantial opening appears to have been created in the rear foundation or exterior wall to accommodate double patio doors with adjoining side windows.

  • A large portion of the original rear wall appears to have been removed.
  • The opening accommodates a wide door-and-window assembly.
  • The internal header, beam and bearing configuration is unknown.
  • Foundation, waterproofing and drainage details should also be reviewed.
4

Right Side: Newly Created Utility-Door Opening

Exterior evidence indicates that an additional opening may have been cut into the right side of the home for what appears to be a utility or access door.

  • The opening does not appear in earlier property imagery.
  • The wall or foundation was altered to create the new access point.
  • The structural framing and support surrounding the opening are unknown.
  • Permit, framing and inspection documentation should be located.

Interior Conditions Cannot Be Determined From Exterior Photographs

No exterior photograph can confirm whether proper structural headers, steel reinforcement, engineered beams, posts, bearing points or foundation support were installed inside the home. The number and size of the altered openings make a complete interior and exterior inspection necessary.

The concern is not based on one isolated window or doorway. It is based on the combined alteration of the front, left, rear and right sides of the structure, together with the apparent conversion of the former garage space.

This page does not declare that a structural failure has occurred. It records visible conditions and raises a serious concern that the building could be unstable if the required engineering, reinforcement, permits and inspections were not completed.

Requested Documentation and Safety Determination

The requested review should include all building permits, architectural drawings, structural-engineering calculations, framing plans, beam and header specifications, inspection reports, certificates of approval and any records concerning the garage conversion, enlarged windows, rear patio doors and right-side utility-door opening. A qualified structural professional should determine whether the altered load paths and foundation-wall openings are properly supported and whether the building is safe for continued occupancy.

Supporting Records

Construction, Permit & Structural Documentation

This website organizes the available records associated with 37 Westwood Road, including photographs, construction history, permit information, professional observations, foundation-wall documentation and structural records.

Factual statements should be supported by dated photographs, inspection records, municipal records, construction documents, reports, correspondence or other identifiable sources.

  • Before-and-after property photographs
  • Foundation-wall construction records
  • Architectural and structural documentation
  • Stamford permit and inspection history
  • Engineering or professional reports
  • Construction dates and project timeline
  • Municipal notices and correspondence
  • Corrective work and completed alterations